How LEED AP BD+C Skills Support Sustainable Building Design and High-Performance Buildings
How LEED AP BD+C Skills Support Sustainable Building Design and High-Performance Buildings
Sustainable building design has become an essential part of modern architecture as building owners face rising energy costs, water constraints, climate risks, and increasing expectations for healthier indoor environments. A successful sustainable building must do more than look environmentally friendly. It should use resources efficiently, reduce environmental impacts, support occupant well-being, and remain practical to operate and maintain throughout its useful life.
This requires a coordinated approach to architecture, engineering, material selection, energy performance, water management, and construction quality. LEED AP BD+C knowledge can help architects, engineers, and sustainability consultants understand how these priorities fit within an established green building framework.
LEED, developed by the U.S. Green Building Council (USGBC), provides a system for evaluating building sustainability. Its Building Design and Construction pathway, commonly known as BD+C, applies to eligible new construction projects, major renovations, and other building types covered by the relevant rating system.
However, sustainable design is not simply a matter of collecting certification points. The real challenge is translating sustainability goals into design decisions that can be measured, coordinated, implemented, and verified. This guide explores practical strategies for doing so, from site analysis and energy efficiency to embodied carbon, indoor environmental quality, and operational performance.
1. Understand the Role of LEED AP BD+C in Sustainable Architecture
LEED AP BD+C is a professional credential focused on the application of LEED requirements to building design and construction projects. It differs from project-level LEED certification: the credential demonstrates professional knowledge, while certification evaluates the project against the applicable rating system.
This distinction matters because successful green building projects require more than one specialist. Architects shape building form, orientation, daylight access, and space planning. Mechanical and electrical engineers develop systems that influence energy consumption and indoor comfort. Civil and landscape professionals contribute to site planning and stormwater management. Contractors and commissioning teams help ensure that the intended strategies are implemented correctly.
LEED knowledge helps these disciplines work toward shared sustainability objectives. It supports early coordination, clearer documentation, and a more structured approach to evaluating design alternatives.
LEED v5 strengthens the emphasis on three major impact areas: decarbonization, quality of life, and ecological conservation and restoration. These priorities encourage project teams to consider a building's environmental and social effects together rather than focusing on isolated technologies.
For professionals, this means understanding not only what a sustainability measure is, but also why it matters, how it affects other building systems, what evidence supports its value, and how its performance can be evaluated.
2. Start with Site Analysis and Local Climate Conditions
The most effective sustainable design strategies often begin before detailed architectural design. Site conditions influence energy demand, water use, transportation patterns, occupant comfort, construction costs, and climate resilience.
A comprehensive site assessment should consider solar exposure, prevailing winds, local temperatures, humidity, rainfall, topography, soil conditions, existing vegetation, surrounding development, and access to transportation and services. The assessment should also identify relevant climate risks, including extreme heat, flooding, drought, and water scarcity.
For example, a building with extensive unshaded glazing on a sun-exposed façade may experience substantial solar heat gain. This can increase cooling demand, create uncomfortable spaces near windows, and raise peak electricity loads. External shading, carefully selected glazing, and a more appropriate window-to-wall ratio may reduce these effects while preserving daylight and views.
The best solution depends on local conditions. Strategies that work in a cold climate may be unsuitable for a hot and humid region. Even within the same city, different orientations and surrounding buildings can produce different daylight and shading conditions.
Site selection also matters. Developing land that requires extensive earthworks or the removal of valuable vegetation may create additional environmental impacts. Where feasible, using sites with existing infrastructure and access to public transportation may help reduce some impacts associated with development and travel.
Practical action: Prepare a site analysis before fixing the building form. Identify the major environmental constraints, the most promising design opportunities, and the decisions each finding should influence.
3. Improve the Building Envelope Before Increasing Mechanical Capacity
The building envelope consists of the roof, external walls, windows, doors, and the connections between them. Its performance affects heat transfer, air leakage, moisture control, daylight, and occupant comfort.
An inefficient envelope can force heating and cooling systems to work harder. Before increasing mechanical system capacity, design teams should investigate opportunities to reduce the building's underlying energy demand.
Important strategies include selecting appropriate insulation, reducing thermal bridging where practical, improving airtightness, choosing suitable glazing, and designing effective external shading. These measures should be evaluated as an integrated system rather than as separate specifications.
In hot climates, limiting unwanted solar heat gain may be particularly important. Roof reflectance, insulation, shading, and glazing properties can influence cooling requirements, but their effectiveness depends on the climate, building use, and complete design.
In other contexts, thermal mass may help moderate indoor temperature fluctuations when combined with appropriate ventilation and control strategies. It should not be treated as a universal solution because its benefits depend on daily temperature patterns, occupancy schedules, and the availability of suitable heat-release opportunities.
A common mistake is to optimize one component without evaluating the whole envelope. High-performance glazing may still produce discomfort if external shading is inadequate. Additional insulation will not solve poor ventilation or uncontrolled moisture. Likewise, reducing air leakage without providing suitable ventilation can create indoor air quality problems.
Energy modelling can help compare envelope alternatives during design. Results are most useful when the assumptions are transparent and reflect realistic occupancy, operating schedules, internal loads, and local weather conditions.
4. Design Efficient HVAC, Lighting, and Building Controls
Once passive design and envelope improvements have reduced energy demand, mechanical and electrical systems can be selected and optimized to meet the remaining loads.
Heating, ventilation, and air-conditioning systems can account for a substantial share of energy use in many buildings. Their performance depends on equipment efficiency, system configuration, sizing, controls, maintenance, and the conditions under which the building operates.
Oversized equipment can increase initial costs and may operate inefficiently under some part-load conditions. Engineers should therefore base system selection on calculated loads, appropriate design assumptions, and the actual needs of the building.
Controls are equally important. Scheduling, temperature setpoints, occupancy sensors, variable-speed equipment, and building automation can reduce unnecessary operation when properly designed and maintained. However, installing sophisticated controls does not automatically guarantee efficiency. Incorrect settings, poor commissioning, or limited operator training can undermine their benefits.
Lighting design should balance energy efficiency with visual comfort. Efficient luminaires, daylight-responsive controls, and occupancy-based control can reduce unnecessary electricity use. At the same time, designers need to manage glare, lighting uniformity, and appropriate illumination levels for the tasks performed in each space.
Teams should establish measurable performance indicators, such as projected annual energy consumption, energy use intensity, peak electricity demand, and maintenance requirements. These indicators allow alternative designs to be compared on a consistent basis.
5. Use Water-Efficient Design and Integrated Water Management
Water management should address the complete water cycle within the building and site, rather than focusing only on plumbing fixtures.
The first step is understanding the project's water demand. Designers should identify indoor consumption, irrigation needs, cooling-related uses where relevant, available water sources, and opportunities to reduce demand without compromising health or functionality.
Indoor strategies may include efficient toilets, faucets, showers, water metering, leak detection, and monitoring systems that help identify unusual consumption. Submetering can be particularly useful in large buildings where different uses or zones need to be evaluated separately.
Landscape design can also make a significant contribution. Selecting native or climate-adapted plants, improving soil conditions, using efficient irrigation systems, and reducing unnecessary irrigated areas can lower outdoor water demand. Plant selection should reflect local rainfall and long-term maintenance capacity rather than appearance alone.
Rainwater harvesting and greywater reuse may offer additional opportunities where the building design, treatment systems, local regulations, and intended uses support them. These systems require careful attention to water quality, storage, maintenance, and separation between potable and non-potable supplies.
Stormwater management should be considered early in site planning. Depending on the site, strategies may include permeable surfaces, rain gardens, vegetated areas, and other green infrastructure measures. Their suitability depends on soil conditions, rainfall intensity, groundwater conditions, and maintenance requirements.
Practical action: Establish a water-use baseline, estimate expected demand, and compare alternatives using life-cycle costs as well as projected savings. Plan to monitor actual consumption after occupancy so that the team can identify leaks and operational inefficiencies.
6. Reduce Embodied Carbon Through Better Material Decisions
A building's carbon footprint includes emissions associated with its operation and the materials used to construct it. Embodied carbon refers to emissions associated with activities such as raw material extraction, manufacturing, transportation, construction, maintenance, replacement, and end-of-life processing, depending on the assessment boundaries used.
Reducing embodied carbon requires informed material selection rather than relying on general labels such as green, natural, or recycled.
Whole-building life-cycle assessment can help teams compare material options using a consistent methodology. Depending on the project, the assessment may consider concrete, steel, timber, insulation, finishes, and other major components.
Environmental Product Declarations, where available and appropriate, can provide standardized information about a product's environmental impacts. Designers should check whether the products being compared use comparable assessment boundaries, assumptions, and reporting methods. Comparing incompatible data can lead to misleading conclusions.
Other practical measures include optimizing structural design, reducing material waste, selecting durable products, designing for repair and replacement, and identifying opportunities for reuse. Construction waste planning can also help reduce the amount of material sent to disposal and improve resource efficiency.
Local sourcing may reduce some transportation impacts, but distance alone does not determine a product's overall environmental footprint. Manufacturing processes, material quantities, durability, and transport methods also matter.
Material decisions should maintain structural safety, fire performance, moisture resistance, indoor air quality, and long-term durability. The lowest-carbon option is not automatically the best choice if it fails to meet essential performance requirements.
LEED v5 places stronger emphasis on decarbonization, including operational and embodied carbon considerations. This reinforces the value of evaluating materials early, when design alternatives may still be changed at relatively low cost.
7. Improve Indoor Environmental Quality and Occupant Well-Being
A sustainable building should support the people who use it. Indoor environmental quality includes ventilation, air quality, daylight, thermal comfort, acoustics, and the management of potential pollutant sources.
Good indoor air quality begins with appropriate ventilation and the reduction of unnecessary pollutant sources. Material specifications should consider relevant emissions information where available, while construction practices should protect installed materials and ventilation systems from excessive dust, moisture, and contamination.
Daylight design also requires balance. Increasing window area can improve access to natural light, but poorly controlled sunlight may create glare and additional cooling demand. External shading, suitable glazing, interior layouts, and lighting controls should therefore be considered together.
Thermal comfort depends on more than air temperature. Humidity, air movement, radiant temperatures, clothing, and activity can all influence how occupants experience a space. Coordination between the envelope, HVAC system, and controls is essential for maintaining suitable conditions.
Acoustic performance and user control should not be overlooked. Noise from mechanical equipment, outdoor sources, and adjacent spaces can affect comfort and concentration. Appropriate planning, equipment selection, and acoustic treatment may help address these issues.
Occupant feedback can provide useful evidence after the building is occupied. Surveys and feedback systems can reveal recurring complaints that may not be apparent from energy data alone. A building that consumes less energy but regularly fails to provide comfortable conditions still requires performance improvements.
8. Design for Climate Resilience and Ecological Conservation
Sustainable design must consider future conditions as well as current performance. Extreme heat, heavy rainfall, flooding, drought, and disruptions to energy or water supplies can affect building safety and continuity of use.
Climate resilience begins with identifying the hazards relevant to the project location. Design teams can then evaluate appropriate measures, such as external shading, stormwater strategies, protection for critical equipment, durable materials, and plans for maintaining essential services during disruptions.
Resilience measures should be tailored to local risk assessments rather than selected as generic features. Their design should also account for applicable regulations, costs, maintenance, and the needs of building occupants.
Ecological conservation is another important consideration. Construction can affect existing vegetation, habitat, soil, water systems, and local biodiversity. Protecting valuable vegetation where feasible, managing stormwater, reducing unnecessary outdoor lighting, and selecting appropriate landscape species can help limit certain impacts.
Outdoor lighting deserves particular attention because poorly directed or excessive lighting can contribute to light pollution and affect nearby habitats. Lighting should provide necessary visibility and safety while minimizing unwanted spill and glare.
LEED v5 brings decarbonization, quality of life, and ecological conservation and restoration into a broader framework. This encourages teams to evaluate a building not only as an isolated asset but also as part of a wider environmental and community context.
9. Coordinate Design Teams and Verify Actual Performance
A sustainability strategy can be technically sound on paper and still fail during construction or operation. Achieving the intended outcomes requires early coordination, clear responsibilities, quality control, commissioning, and performance monitoring.
Project teams should establish sustainability objectives early and assign responsibility for each requirement. Architects, engineers, contractors, and sustainability consultants need to understand the decisions that affect their work and the evidence required to demonstrate compliance.
Regular design reviews can identify conflicts between architectural layouts, mechanical systems, electrical installations, and civil works before they become costly site problems. Documentation should be organized throughout the project rather than assembled only at the end.
Commissioning and functional testing help verify that equipment and controls operate as intended. Before handover, operators should receive appropriate training and documentation covering system settings, maintenance, and troubleshooting.
After occupancy, actual energy and water use should be compared with design expectations. Differences may result from longer operating hours, unexpected occupancy patterns, incorrect controls, poor calibration, or changes in the building's use.
For example, unexpectedly high energy consumption should trigger an investigation of operating schedules, setpoints, equipment performance, and occupancy conditions before the team assumes that the original design is solely responsible.
Performance monitoring closes the loop between design intent and actual results. It also provides information that can support future improvements and more informed decisions on subsequent projects.
10. Build Professional Skills Through LEED AP BD+C Preparation
Architects and engineers seeking to strengthen their sustainable building expertise should combine structured learning with practical application. Understanding the relevant LEED rating system is important, but professionals should also be able to connect its concepts to building design, project coordination, documentation, and performance evaluation.
A useful learning plan starts with the official rating system and guidance, followed by focused study of unfamiliar concepts. Practice questions and mock exams can help identify knowledge gaps and develop the ability to apply concepts in an examination context.
Reviewing incorrect answers is particularly valuable. Instead of memorizing the correct option, learners should understand the underlying principle, why other answers are less appropriate, and how the concept relates to a real building project.
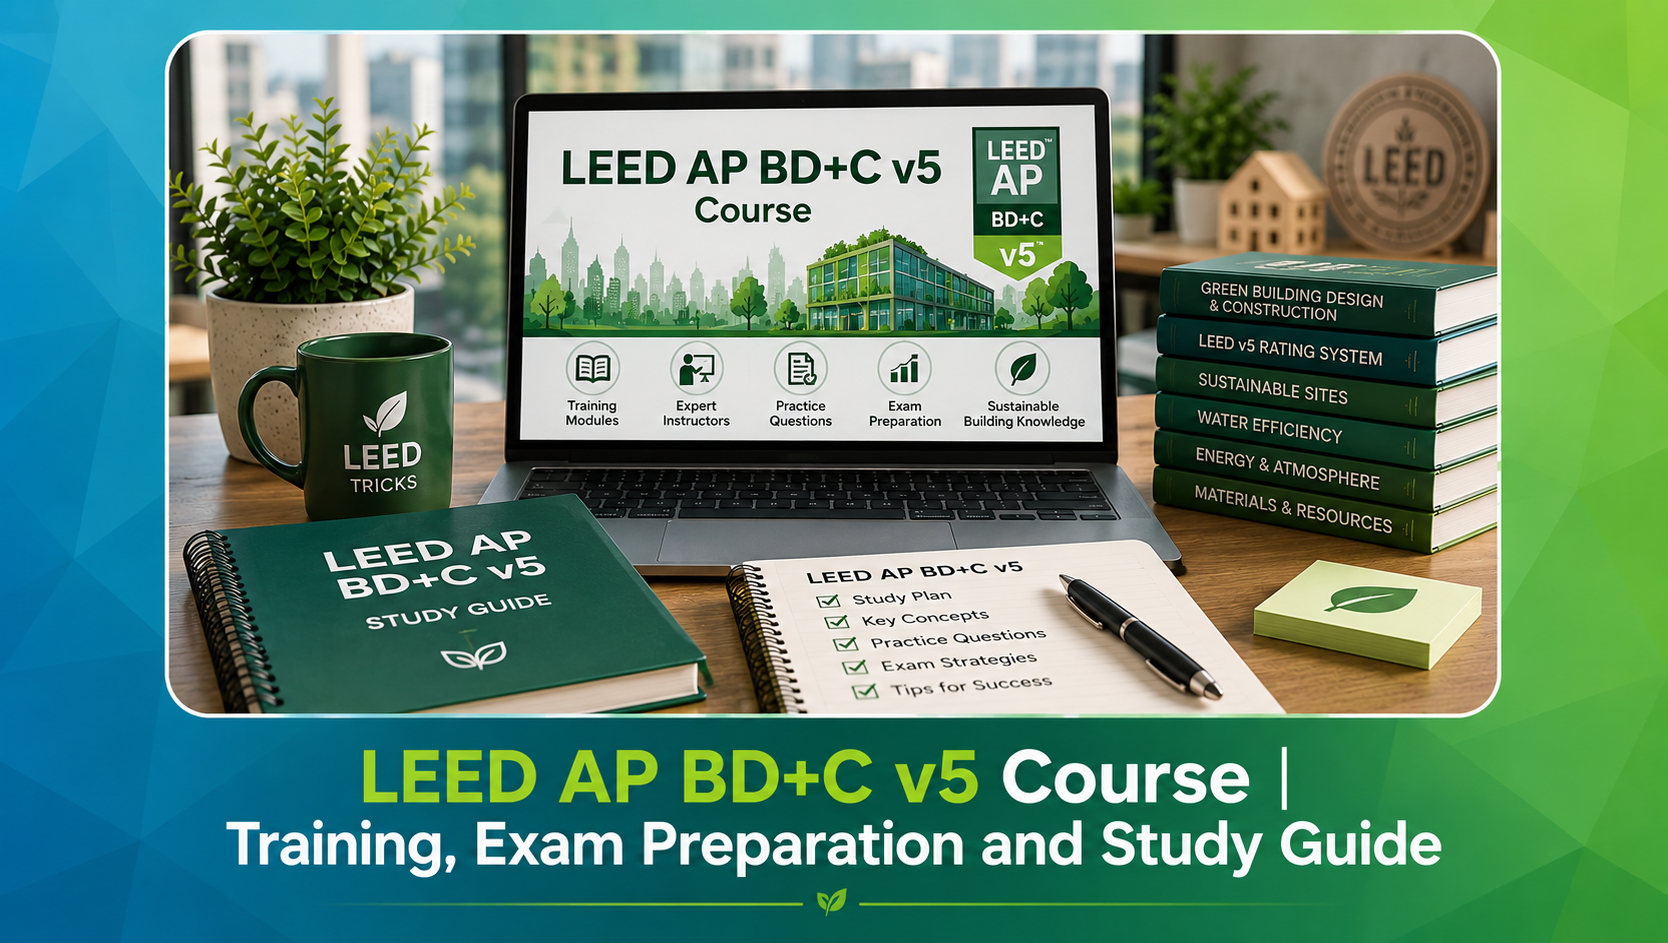
Professionals preparing for the credential can explore LEED AP BD+C v5 exam preparation through LEED Tricks. Structured exam preparation can complement official USGBC resources, professional experience, and continued learning. Candidates should always verify the current examination requirements and applicable version before planning their study schedule.
Practical experience remains essential. Participating in design reviews, energy and water analysis, sustainability documentation, construction coordination, and post-occupancy evaluations helps professionals develop the judgment required to apply sustainability principles effectively.
Conclusion
Sustainable building design is most effective when environmental performance, occupant well-being, resource efficiency, and long-term operation are considered together. Site analysis, a high-performance building envelope, efficient mechanical systems, responsible water management, lower-carbon material choices, and climate resilience all contribute to better outcomes when coordinated from the beginning.
LEED AP BD+C knowledge provides a structured way to understand and organize these priorities. However, successful results depend on selecting strategies that fit the local climate and project requirements, coordinating across disciplines, and verifying actual performance after occupancy.
For architects, engineers, and sustainability professionals, the strongest approach combines technical knowledge, evidence-based design decisions, practical experience, and continuous performance improvement.
Further reading
- U.S. Green Building Council – LEED v5
- U.S. Green Building Council – LEED v5 for Building Design and Construction
Latest posts
Copyright | LEED-Tricks All Rights Reserved . Made with MiskIts